Buying Guide
How to Plan a Screened-In Porch on Long Island
Planning a screened-in porch on Long Island? See what to decide about the base and the roof. We also cover screens, permits and cost.
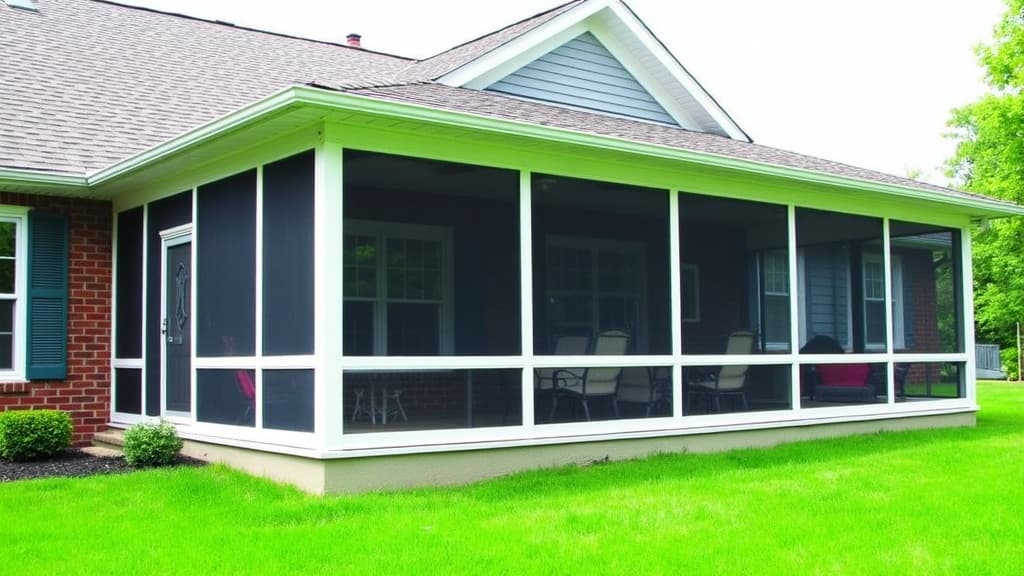
A screened-in porch gives you a shaded spot outside without the bugs. On Long Island, it makes summer evenings at home far more pleasant.
It costs less than a sunroom and is simpler to build. But a few early choices shape how well it works for years. This guide walks through them in order.
What a Screened-In Porch Is
A screened-in porch is an outdoor room with a solid roof and screen walls. Air moves through freely. Bugs, leaves and most rain stay out.
There is no glass, insulation or heat. That keeps the cost down. It also means the season ends when cold weather arrives.
On Long Island, a screened porch is most useful from about May through October. A few mild days on either side are a bonus.
Screened Porch vs Three Season Room
A three season room swaps the screens for glass or vinyl panels. The panels open for fresh air and close against wind and rain. That stretches your season into early spring and late fall.
A screened porch is the simpler build. It has fewer parts, so it costs less. If you mostly want bug-free summer evenings, it often does the job.
Some owners start with screens and upgrade later. We cover that option near the end of this guide.
Where to Put a Screened-In Porch
Most screened porches go on the back of the house. They attach to an outside wall, often near a back door. The spot you pick affects sun, shade and privacy.
A porch on the north or east side stays cooler in the afternoon. A west-facing porch gets strong late sun in summer. Think about the hours you will use it most.
Also look at how water will drain. A new roof needs gutters that send rain away from the house.
What a Screened Porch Sits On
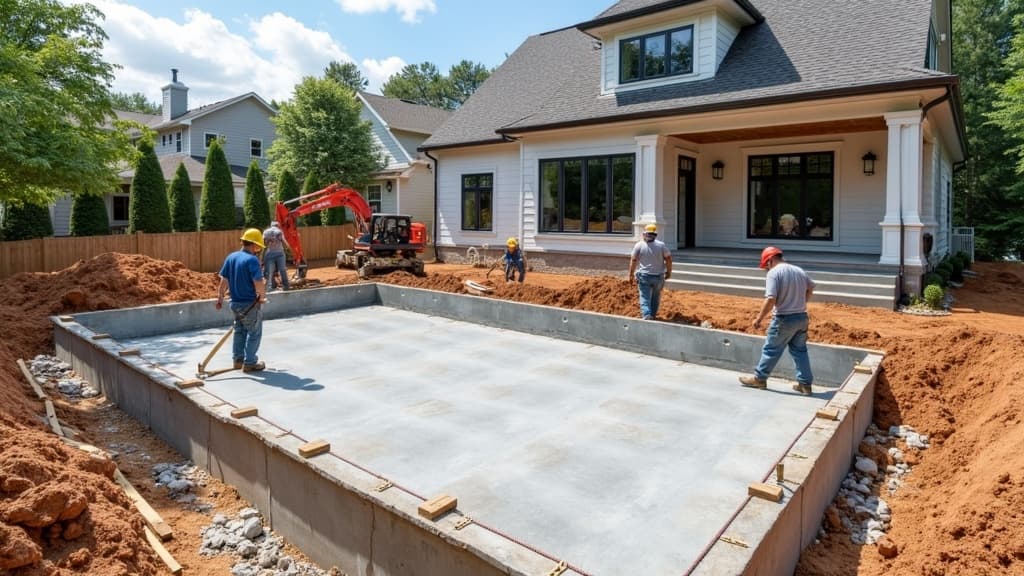
There are three common bases for a screened porch:
- An existing deck, if it is sound and strong enough
- A new concrete slab poured at ground level
- New footings with a framed wood floor
An existing deck can work well. But many decks were only built to hold people and furniture. A roof adds weight and wind load. The posts and footings may need to be checked or upgraded first.
A slab suits flat, low yards and is easy to keep clean. Framed floors on footings suit sloped yards and raised back doors. Any footings must go below the frost line. That keeps the porch from heaving in winter.
Roof Options for a Screened-In Porch
A shed roof slopes in one direction and is the simplest option. A gable roof has a peak and a taller ceiling. It often blends in better with the rest of the house.
Some porches tie into the main roof of the house. Others use insulated aluminum roof panels. The choice affects cost, looks and how much light gets in.
Skylights and clear panels brighten a porch. They can also make it hot in July, so place them carefully.
Choosing Screens and Framing
Fiberglass screen is the most common choice. It is affordable and does not dent. Aluminum screen is stiffer and lasts longer, but it can crease.
Pet owners often pick a heavier pet-resistant screen. It stands up to claws much better than standard mesh. Near marshes and bays, a finer mesh helps keep out tiny biting gnats.
Frames are usually aluminum or wood. Aluminum needs very little upkeep. Wood looks warmer but needs paint or stain every few years.
Permits for a Screened Porch in Nassau and Suffolk
A screened porch with a roof is a permanent structure. Most towns and villages on Long Island require a building permit for one. Each one sets its own rules for size, setbacks and fees.
Expect to provide a property survey and drawings. The town reviews them before work starts, then inspects the finished porch. A good contractor handles the filing for you.
Skipping the permit can cause trouble when you sell the house. Our sunroom permit guide for Nassau and Suffolk covers the process in more detail.
What Drives the Cost of a Screened-In Porch
A screened porch usually costs less than a three season room or a sunroom. There is no glass, insulation or heating to pay for. The final price still varies a lot from one job to the next.
Size, the base and the roof drive most of the cost. Building on a sound deck costs less than pouring a slab or setting new footings. A gable roof costs more than a simple shed roof.
Extras add up too. Common ones include:
- Ceiling fans and lighting
- Electrical outlets
- A screen door with a pet door
- Steps down to the yard
Each one adds to the price. Ask for a written estimate that lists every item.
Can You Turn a Screened Porch Into a Three Season Room Later?
Often, yes. If the base and roof are strong enough, panels can replace the screens. Planning for that now makes the change easier.
Tell your contractor if you might upgrade someday. The frame and floor can be sized for panels from the start. A heated room for year-round use is a different build. Decide on that before the base goes in.
Screened-In Porch FAQs
Do I need a permit for a screened-in porch on Long Island?
In most towns and villages, yes. A porch with a roof is a permanent structure. Check with your local building department before work starts.
Can I screen in my existing deck?
Often, yes. The deck has to be sound and strong enough to carry a roof. The posts and footings may need an upgrade first.
Can I use a screened porch in the winter?
Not comfortably. Screens do not block cold wind or blowing snow. For cold-weather use, a three season room is the better fit.
Planning a Screened Porch on Long Island
We build screen rooms and screened porches in both Nassau and Suffolk. Our Nassau County service area page lists the towns we cover there. In Suffolk, see our page for a sunroom contractor in Cold Spring Harbor. You can also browse our full Suffolk County service area.
Call (631) 565-8313 to set up a free estimate. We will look at your yard and your roofline. Then we will talk through how you plan to use the space.